
Glazed internal doors in Newcastle that let the light through
Part-glazed and fully glazed doors in oak and white, black industrial designs and internal French doors. Every one comes with safety glass and is fitted by local joiners.
- Safety glass as standard
- Clear, frosted or obscure
- French door pairs
Glazed internal doors for brighter Newcastle homes
Many Tyneside homes have a long, dark hallway or a kitchen tucked away at the back of the house. Swapping a solid door for a glazed internal door is one of the simplest ways to borrow light from a bright room and make the whole home feel bigger, without knocking down a wall.
We supply and fit glazed doors across Newcastle, Gateshead, South Tyneside and the wider North East. That includes part-glazed and fully glazed designs in oak and white, black industrial-style doors and pairs of internal French doors.
Safety glass rules for internal doors
Glass in a door sits right where people push, lean and occasionally fall. Building Regulations in England (Approved Document K) treat any glazing in a door between floor level and 1500 mm high as a “critical location”. In practice, that means the glass in an internal door must be safety glass that either breaks safely or resists breaking.
Toughened or laminated?
Toughened glass is heat-treated so that, if it does break, it crumbles into small, blunt pieces rather than sharp shards. It is the standard choice for most internal doors. Laminated glass has a plastic layer sandwiched between two sheets, so it cracks but stays in place. It costs a little more, but it holds together and cuts down sound slightly better.
Every glazed door we supply comes with safety glass already fitted by the manufacturer. You can usually spot a small etched mark in one corner of each pane that confirms the standard it meets.
Clear, frosted or obscure: balancing light and privacy
The type of glass decides how much light comes through and how much people can see. Most homes end up with a mix, chosen room by room.
| Glass | Effect | Good for |
|---|---|---|
| Clear | Most light and a full view through | Kitchen-diners, lounges, conservatory doors |
| Frosted or satin | Soft, even light; shapes only | Hallways, home offices, landings |
| Obscure patterned | Strong privacy with good light | Downstairs WCs, utility rooms, bathrooms |
| Reeded or fluted | Vertical texture that blurs the view | Feature doors in modern kitchens |
If you like the look of clear glass but worry about being seen from the front door, frosted glass on the hallway side of the house and clear glass between living spaces is a good compromise.
Industrial glazed doors with black frames
Industrial-style doors use slim black frames and several panes of glass to give a warehouse or loft feel. They work well between a kitchen and dining area, in open-plan living spaces and in new builds where you want a bit of character. Most are timber doors painted black, which makes them lighter and easier to hang than steel.
Designs range from simple four-pane doors to tall grids of ten or more panes. Matt black handles and hinges keep the look consistent, and we can help you choose a set from our handles and hardware range. One practical point: the more panes there are, the more glazing bars there are to dust, so busy families often prefer a simpler pattern.
Internal French doors for wider openings
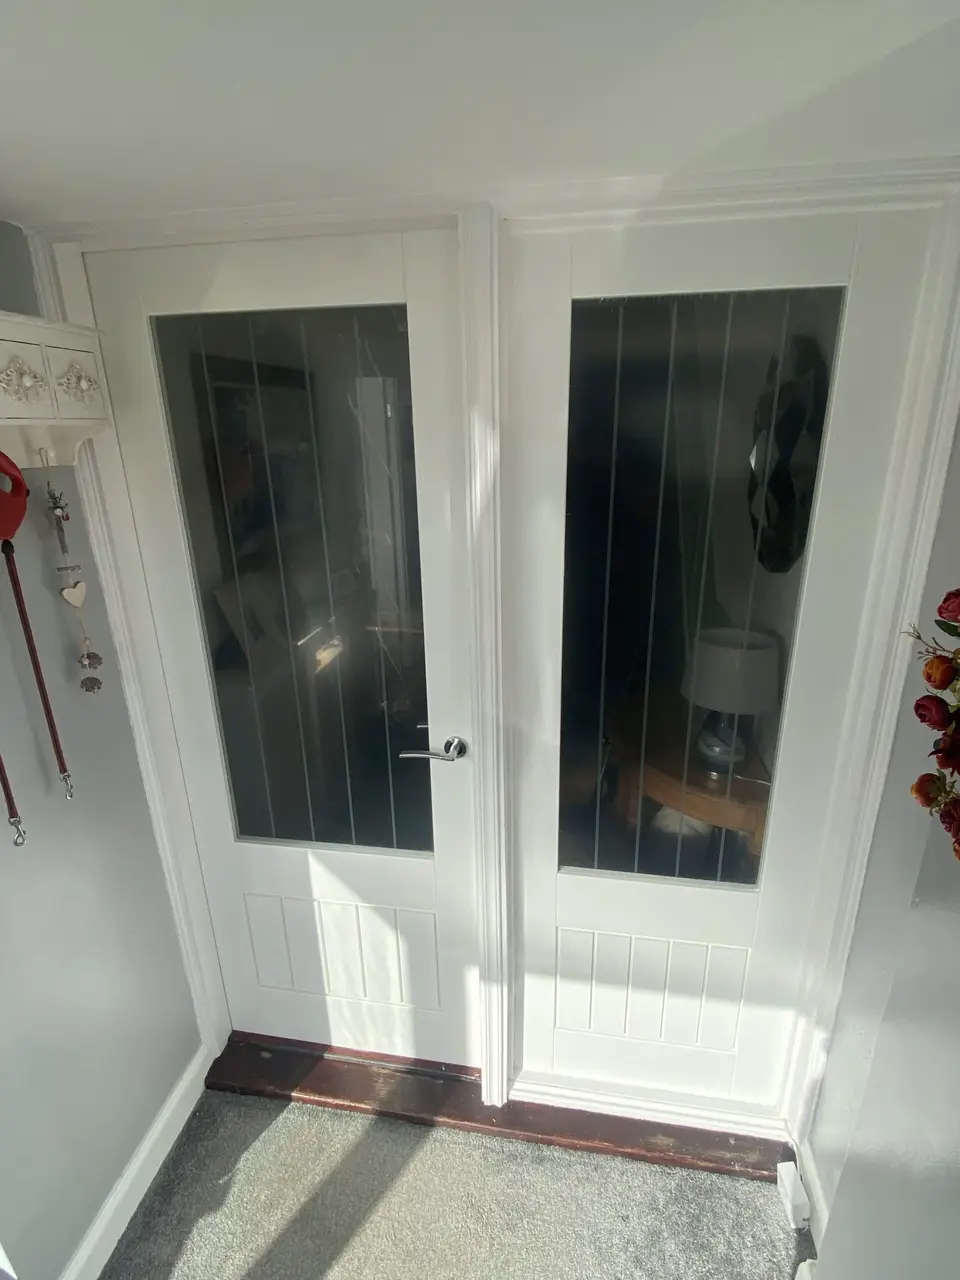
Internal French doors are a pair of glazed doors that meet in the middle. They suit openings between a lounge and dining room, or between a kitchen and a family room, and they can be fixed open in summer and closed in winter to keep the heat in.
Pairs are hung in one frame with rebated meeting stiles, so the two doors overlap neatly when shut. A common pair is two 1981 x 610 mm doors, which needs an opening of roughly 1.2 metres plus the frame. If your opening is narrower, it may need widening, which can mean structural work and a new lintel. We will talk this through and explain what needs arranging before any wall is touched.
Short of space for doors that swing? A glazed internal bifold door folds back against the wall and lets in just as much light.
Which rooms suit a glazed door?
Glazed doors make the biggest difference where a room has no window of its own, or where light has to travel down a corridor. The rooms we fit them in most often are:
- Hallways: a part-glazed lounge or kitchen door lets daylight reach the front door.
- Kitchens: glass keeps the cook connected to the rest of the house while holding back cooking smells.
- Living and dining rooms: French doors or fully glazed doors link the two spaces.
- Porches: an inner glazed door stops draughts without making the hallway gloomy.
Bedrooms and bathrooms are usually better with solid doors, or with heavily obscured glass if a little extra light is needed.
Fitting and looking after glazed doors
Glass adds weight, so we hang fully glazed doors on three good-quality hinges and check the frame is strong enough to carry them. The glass is held in with beads, and we make sure these are tight and undamaged before we leave.
Clean the glass with a soft cloth and a mild glass cleaner, and wipe the timber separately so liquid doesn’t sit in the joints around the beads. If a bead works loose or the glass rattles, get it looked at rather than leaving it, as a loose pane is more likely to crack.
Glazed door questions we’re often asked
Can I have a glazed door on the stairway of a three-storey house?
Yes, but it must be a fire-rated glazed door with fire-resisting glass and the correct seals, not a standard glazed door. We can specify a suitable option, and building control will confirm what your home needs.
Do glazed doors let more sound through?
A little. Glass carries more sound than a solid door, especially with large single panes. If quiet matters, a part-glazed door or laminated glass helps, and a solid door is still the best choice for bedrooms.
Do glazed doors come in standard sizes?
Yes. Most glazed doors come in the usual UK sizes, such as 1981 x 762 mm and 1981 x 686 mm, plus metric sizes like 2040 x 826 mm. Because glazed doors can only be trimmed a little, we measure carefully before ordering.
How long does it take to fit glazed doors?
Most whole-house refits take one to two days once the doors are delivered. We'll give you a clear idea of timings with your quote, as it depends on the doors and whether any frames need replacing.
You might also need
Fire Doors
FD30 and FD60 fire doors for loft conversions, flats and rental homes in Newcastle, fitted with the right seals, hinges and closers.
Learn moreInternal Bifold Doors
Folding doors for wardrobes, cupboards and wide openings in Newcastle homes, where a full door swing would get in the way.
Learn moreSliding & Pocket Doors
Barn-style sliders and pocket doors that free up floor space in Newcastle en-suites, box rooms and small bedrooms.
Learn moreGet a quote for glazed internal doors
Send us a few details and we’ll come back with a clear, itemised quote for doors, glass, hardware and fitting. No pressure and no obligation.